6506 Sedgwicke Dr
6506 Sedgwicke Dr
6506 Sedgwicke Dr
6506 Sedgwicke Dr
6506 Sedgwicke Dr
6506 Sedgwicke Dr
6506 Sedgwicke Dr
6506 Sedgwicke Dr
6506 Sedgwicke Dr
6506 Sedgwicke Dr
6506 Sedgwicke Dr
6506 Sedgwicke Dr
6506 Sedgwicke Dr
6506 Sedgwicke Dr
6506 Sedgwicke Dr
6506 Sedgwicke Dr
6506 Sedgwicke Dr
6506 Sedgwicke Dr
6506 Sedgwicke Dr
6506 Sedgwicke Dr
6506 Sedgwicke Dr
6506 Sedgwicke Dr
6506 Sedgwicke Dr
6506 Sedgwicke Dr
6506 Sedgwicke Dr
6506 Sedgwicke Dr
6506 Sedgwicke Dr
6506 Sedgwicke Dr
6506 Sedgwicke Dr
6506 Sedgwicke Dr
6506 Sedgwicke Dr
6506 Sedgwicke Dr
6506 Sedgwicke Dr
6506 Sedgwicke Dr
6506 Sedgwicke Dr
6506 Sedgwicke Dr
6506 Sedgwicke Dr
6506 Sedgwicke Dr
6506 Sedgwicke Dr
6506 Sedgwicke Dr
6506 Sedgwicke Dr
6506 Sedgwicke Dr
6506 Sedgwicke Dr
6506 Sedgwicke Dr
6506 Sedgwicke Dr
6506 Sedgwicke Dr
6506 Sedgwicke Dr
6506 Sedgwicke Dr
6506 Sedgwicke Dr
6506 Sedgwicke Dr
6506 Sedgwicke Dr
6506 Sedgwicke Dr
6506 Sedgwicke Dr
6506 Sedgwicke Dr
6506 Sedgwicke Dr
6506 Sedgwicke Dr
6506 Sedgwicke Dr
6506 Sedgwicke Dr
6506 Sedgwicke Dr
6506 Sedgwicke Dr
6506 Sedgwicke Dr
6506 Sedgwicke Dr
6506 Sedgwicke Dr
6506 Sedgwicke Dr
6506 Sedgwicke Dr
6506 Sedgwicke Dr
6506 Sedgwicke Dr
6506 Sedgwicke Dr
SEE ALL PHOTOS
6506 Sedgwicke Dr
6506 Sedgwicke Dr
6506 Sedgwicke Dr
6506 Sedgwicke Dr
6506 Sedgwicke Dr
6506 Sedgwicke Dr
6506 Sedgwicke Dr
6506 Sedgwicke Dr
6506 Sedgwicke Dr
6506 Sedgwicke Dr
6506 Sedgwicke Dr
6506 Sedgwicke Dr
6506 Sedgwicke Dr
6506 Sedgwicke Dr
6506 Sedgwicke Dr
6506 Sedgwicke Dr
6506 Sedgwicke Dr
6506 Sedgwicke Dr
6506 Sedgwicke Dr
6506 Sedgwicke Dr
6506 Sedgwicke Dr
6506 Sedgwicke Dr
6506 Sedgwicke Dr
6506 Sedgwicke Dr
6506 Sedgwicke Dr
6506 Sedgwicke Dr
6506 Sedgwicke Dr
6506 Sedgwicke Dr
6506 Sedgwicke Dr
6506 Sedgwicke Dr
6506 Sedgwicke Dr
6506 Sedgwicke Dr
6506 Sedgwicke Dr
6506 Sedgwicke Dr
6506 Sedgwicke Dr
6506 Sedgwicke Dr
6506 Sedgwicke Dr
6506 Sedgwicke Dr
6506 Sedgwicke Dr
6506 Sedgwicke Dr
6506 Sedgwicke Dr
6506 Sedgwicke Dr
6506 Sedgwicke Dr
6506 Sedgwicke Dr
6506 Sedgwicke Dr
6506 Sedgwicke Dr
6506 Sedgwicke Dr
6506 Sedgwicke Dr
6506 Sedgwicke Dr
6506 Sedgwicke Dr
6506 Sedgwicke Dr
6506 Sedgwicke Dr
6506 Sedgwicke Dr
6506 Sedgwicke Dr
6506 Sedgwicke Dr
6506 Sedgwicke Dr
6506 Sedgwicke Dr
6506 Sedgwicke Dr
6506 Sedgwicke Dr
6506 Sedgwicke Dr
6506 Sedgwicke Dr
6506 Sedgwicke Dr
6506 Sedgwicke Dr
6506 Sedgwicke Dr
6506 Sedgwicke Dr
6506 Sedgwicke Dr
6506 Sedgwicke Dr
6506 Sedgwicke Dr
Sold

6506 Sedgwicke Dr

6506 Sedgwicke Dr, Prospect, KY 40059

$795,000
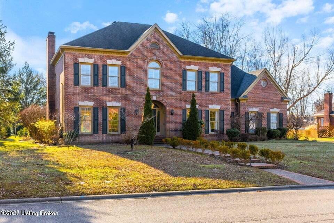
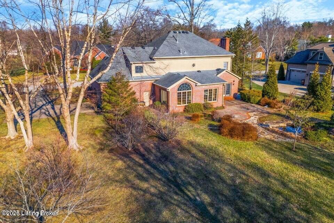
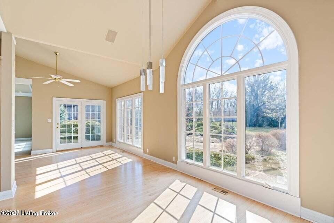
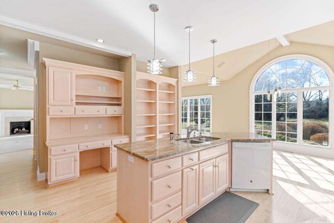
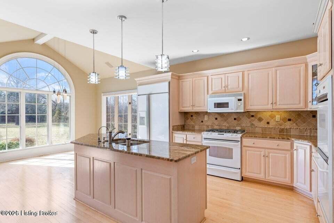
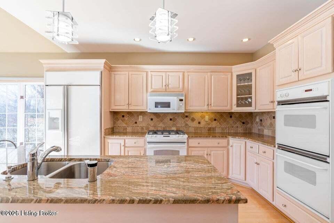
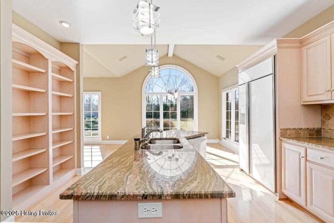
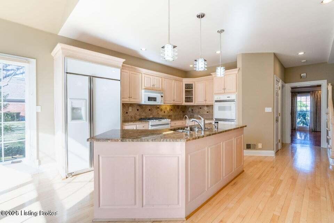
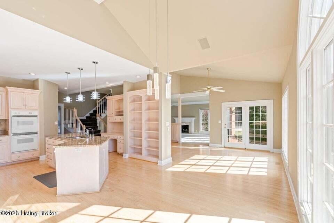
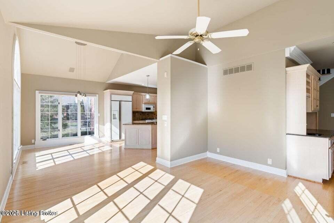
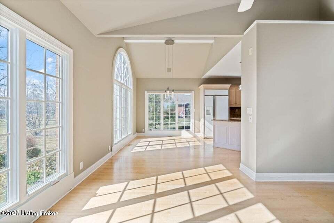
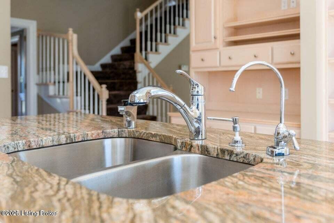
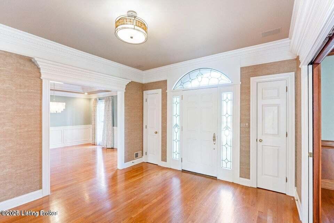
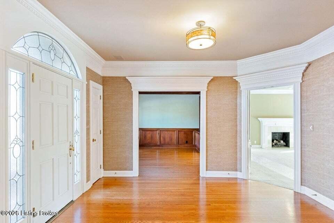
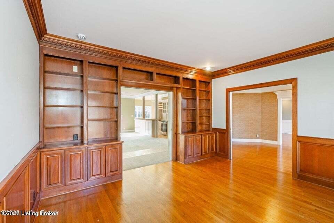
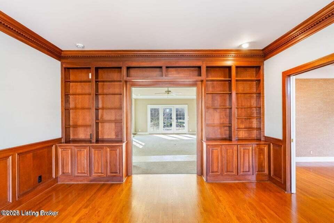
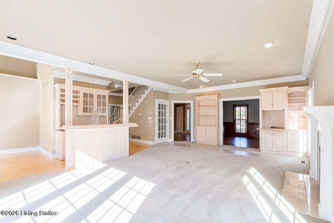
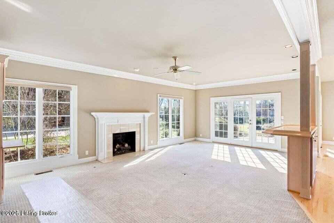
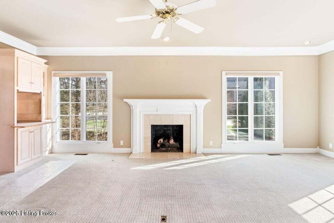
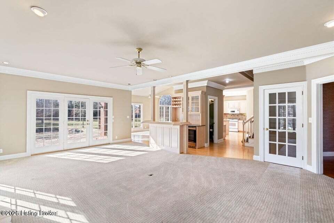
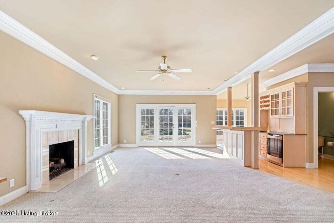
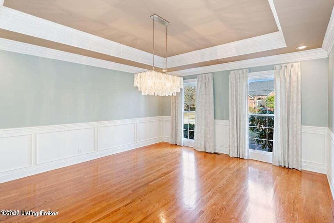
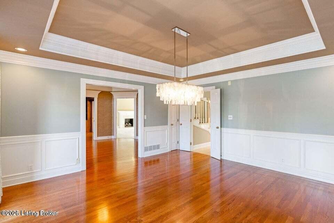
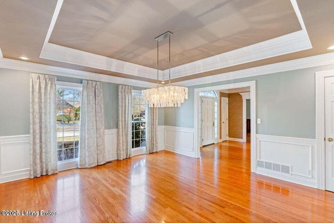
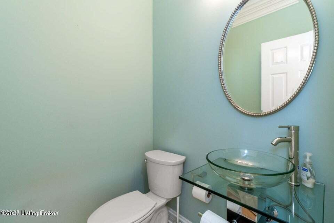
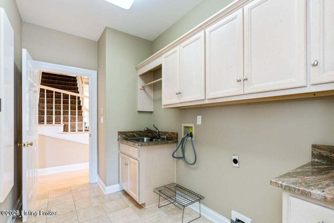
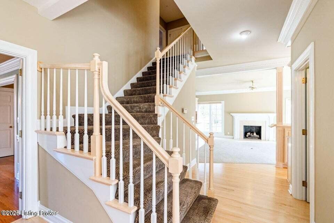
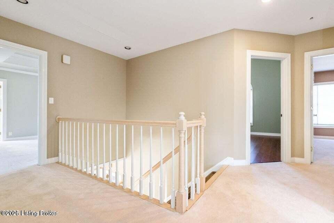
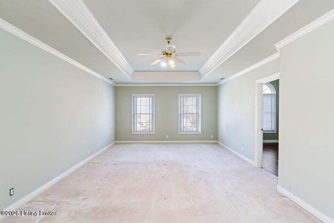
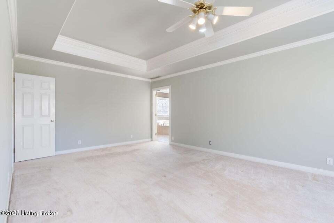
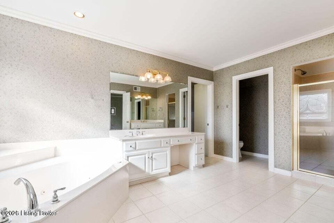
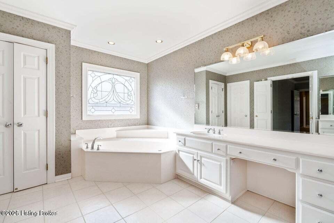
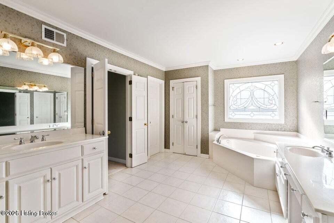
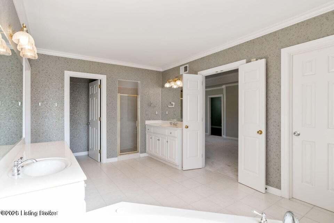
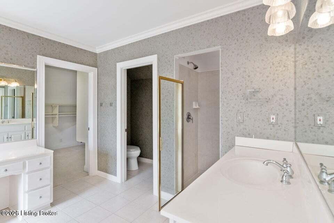
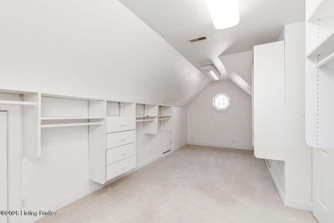
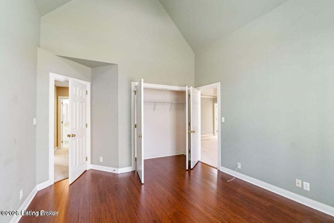
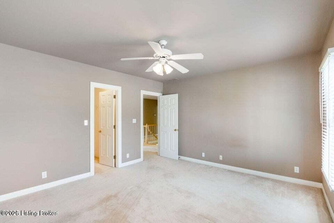
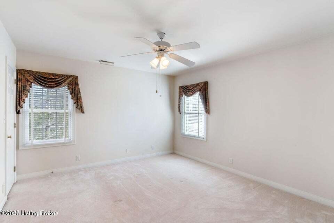
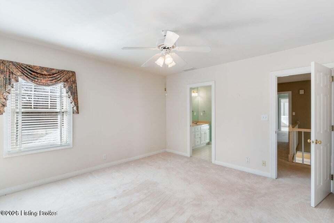
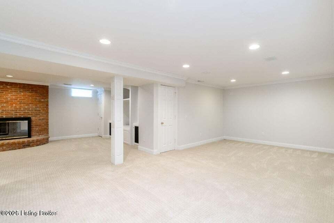
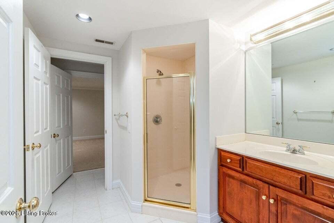
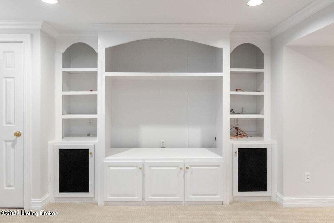
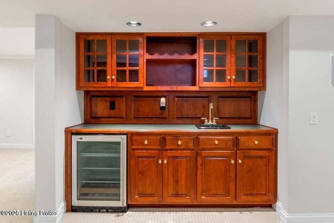
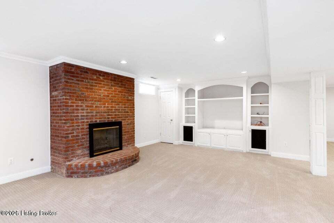
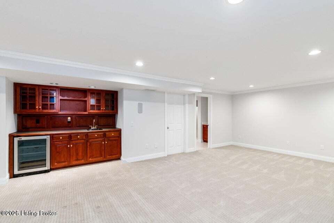
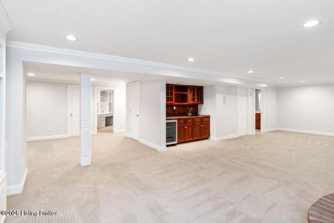
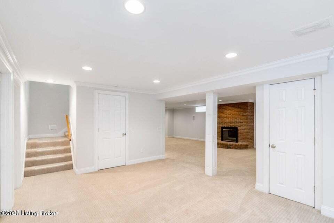
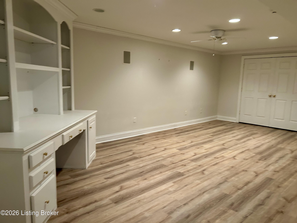
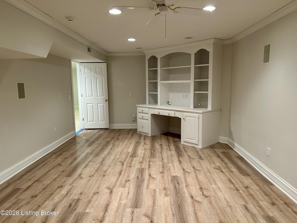
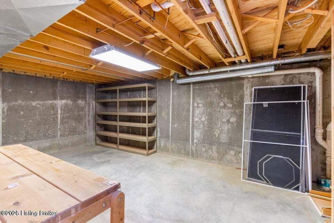
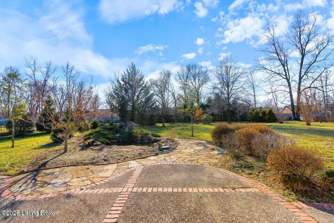
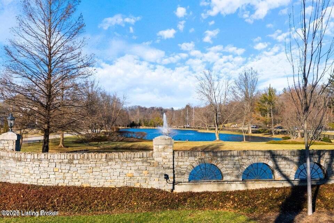
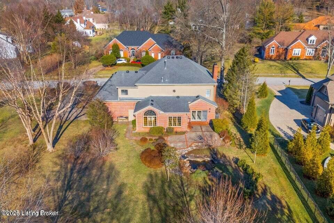
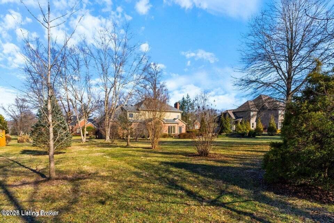
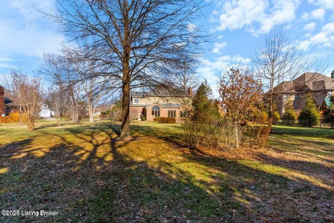
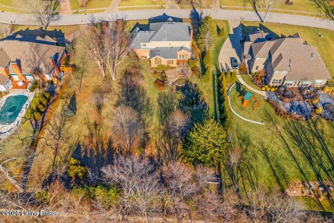
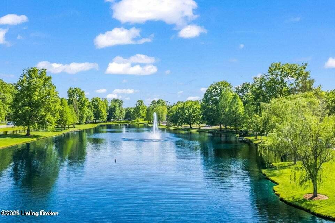
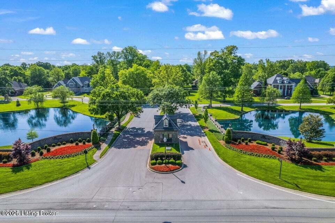
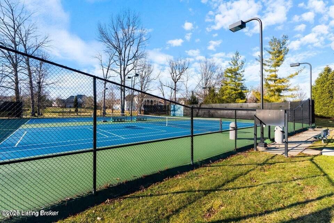
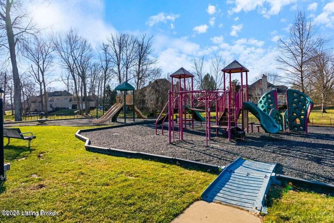
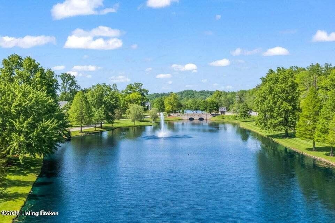
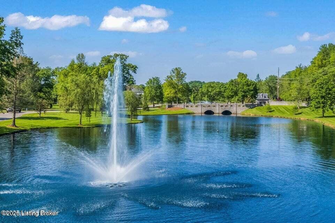
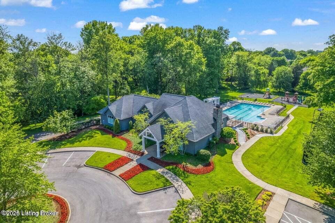
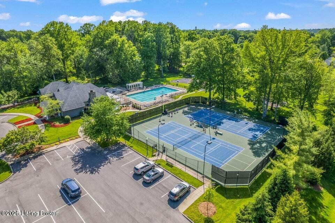
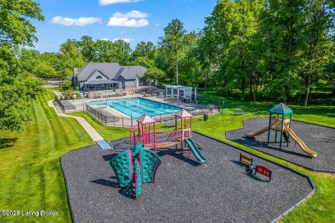
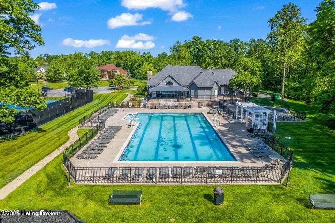
Sutherland! This scenic Prospect neighborhood offers estate-sized lots and a lifestyle you'll love. Enjoy a clubhouse, pools, tennis, pickle ball, fishing ponds, and year-round social events. This custom built home sits on a .81-acre lot, perfect for a private pool or outdoor oasis. Inside, the great room shines with soaring ceilings, a wet bar, and a gas fireplace. The chef's kitchen boasts granite counters, GE Profile appliances, and a double breakfast area overlooking the private rear yard. From the elegant dining room with tray ceilings to the stately study with floor-to-ceiling built-ins, every detail is designed for comfort. There is a first floor formal study with built-in bookcases floor to... ceiling, wainscoting and custom blinds. Upstairs the oversized Primary bedroom with sitting area, with an en-suite bath with white cabinetry, dual vanities, private water closet, separate shower and a huge front to back walk in closet. Three additional spacious bedrooms & a full bath complete the second floor. The professionally finished lower level boasts three rooms , including a large family room with gas fireplace & brick hearth, media center, surround sound system a bonus room with custom wet bar, guest bedroom & full bath and bonus area. Additional features: First floor laundry room, Irrigation system, security system, water softener, radon mitigation, reverse osmosis purifier & central vac. Built by Amos Martin. Schedule your private tour ASAP.

4
beds

4
baths

5,186 Sq.Ft. LIVING AREA

0.81 Acres lot

Craig Barker

Craig Barker

Features & Amenities

Interior

  • total bedrooms4
  • Total bathrooms4
  • full bathrooms3
  • half bathroom1

Area & Lot

  • Status Sold
  • Date Sold March 26, 2026
  • Living Area5,186 Sq.Ft.
  • Total Area3,656 Sq.Ft.
  • Lot Area0.81 Acres
  • MLS® ID1709352
  • TypeResidential
  • YEAR BUILT1992
  • NeighborhoodProspect
  • Architecture StylesTraditional
  • School DistrictJefferson

Exterior

  • STORIES2
  • Garage Space2.0
  • water SourcePublic
  • utilitiesElectricity Connected, Fuel:Natural
  • roofShingle
  • lot featuresSidewalk, Level, Storm Sewer
  • parkingAttached, Entry Side
  • HEAT TYPEElectric, Forced Air, Natural Gas
  • AIR CONDITIONINGCentral Air
  • SubstructurePoured Concrete
  • HOA AmenitiesTennis Court, Clubhouse, Pool

Financial

  • Sales Price$795,000
  • HOA $1,500

Ready to go? Make your move now.

Get your home value, or talk to a Louisville agent who answers. Either way, you will know exactly what happens next.

Follow Us on Instagram